Introduction Blok M – AZ Herentals
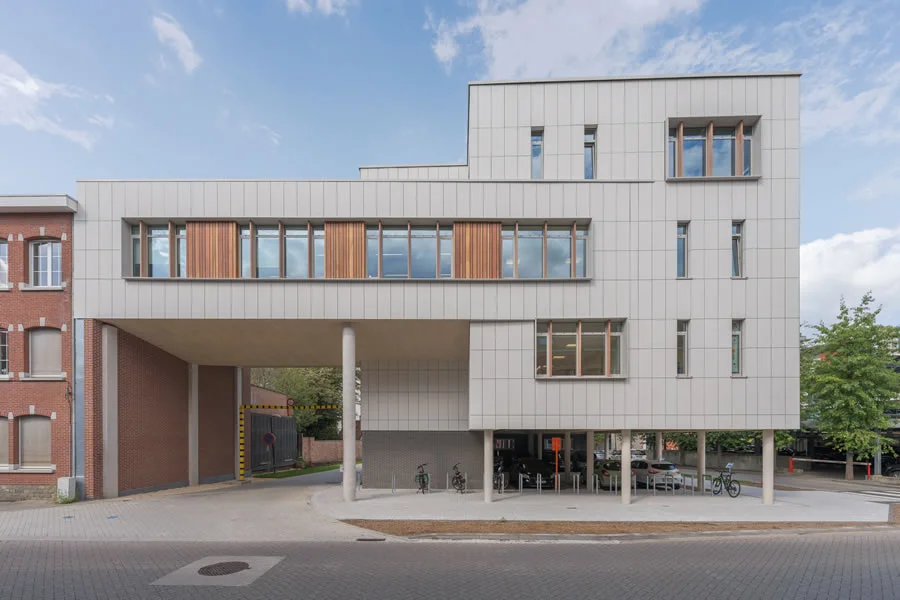
This project constitutes a much needed extension of almost 4000m² for the AZ Herentals, a general hospital that is planning to move to a new site in 25 to 30 years. It was therefore demanded that the extension would be realized as a zero impact building. As lead architect for this project, Mauro Lugaresi will guide you through the principles that defined this building, and how through the themes of integration in its surroundings, smart grid, flexible floorplan, wooden structure and façade system this project achieved its final form, look and feel with the least negative impact on construction, operational life and end of life, thus establishing the first circular hospital building in Belgium and further abroad.